15 Kerala Home Interior Design Ideas for Modern & Traditional Homes
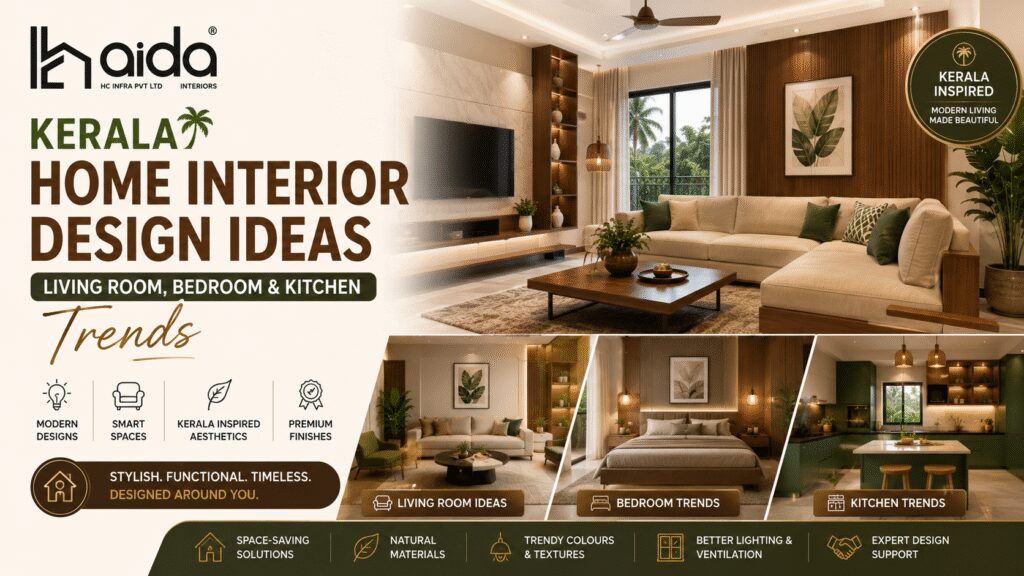
Creating a beautiful home is not simply about following the latest trends. The most useful Kerala home interior design ideas combine comfort, practical storage, natural light, suitable materials and a style that works with the people living in the home.
Kerala homes can range from compact city apartments to independent houses and spacious villas. Some homeowners prefer clean contemporary spaces, while others want traditional wooden details, warmer colours and regional character. Many homes work best with a thoughtful combination of both.
Quick idea: Start with layout, natural light, ventilation and storage before deciding decorative finishes. A simple, well-planned home usually feels more comfortable than one filled with unnecessary design elements.
This guide brings together 15 Kerala home interior design ideas that can be adapted for modern homes, traditional houses and practical middle-class interiors in 2026.
What Makes Kerala Home Interior Ideas Different?
A useful interior plan should respond to the actual property rather than copying a photograph exactly. Window locations, room dimensions, family size, storage requirements, furniture usage and maintenance all affect whether an idea will work well in a particular home.
For Kerala houses, practical planning often includes:
- Making good use of natural daylight
- Keeping ventilation paths open
- Selecting materials according to room usage
- Creating enough storage without overfilling rooms
- Using furniture proportional to the available space
- Balancing contemporary and traditional design details
- Choosing finishes that are practical to maintain
- Planning electrical points and lighting early
The goal should be to create a home that looks attractive while remaining convenient during everyday use.
15 Kerala Home Interior Design Ideas for 2026
1. Start With Natural Light
Before deciding the furniture layout, understand where natural light enters each room. Large wardrobes, tall units and heavy partitions should not unnecessarily block useful windows.
Light-coloured walls, simple curtains and carefully positioned mirrors can help existing daylight travel further into a room. This is especially useful in apartments and compact houses where some rooms may have limited openings.
2. Use Natural Wood as an Accent
Wood can immediately bring warmth to an interior and also connects naturally with traditional Kerala-inspired design.
However, an entire home does not need heavy wooden furniture. A more contemporary approach is to use wood selectively through:
- TV-unit accents
- Dining furniture
- Wardrobe finishes
- Wall details
- Door frames
- Decorative partitions
- Prayer-space elements
Wood combined with cream, warm white, beige, muted green or stone-inspired finishes can create a balanced modern look.
3. Combine Modern and Traditional Elements
One of the most flexible Kerala style home interior ideas is to combine modern planning with selected traditional features.
For example, a home may use contemporary modular furniture and simple ceilings while introducing a wooden console, brass décor, handcrafted artwork or a traditional-style prayer area.
This approach gives the home regional character without making every room look heavily traditional.
4. Choose Warm Neutral Colour Palettes
Warm neutral colours are easy to combine with wood, stone, fabrics and decorative accents.
Useful combinations include:
| Colour Combination | Overall Feel |
|---|---|
| Warm white + natural wood | Clean and timeless |
| Cream + walnut | Warm and elegant |
| Beige + muted green | Natural and relaxed |
| Soft grey + light wood | Contemporary |
| Off-white + brass accents | Modern with traditional character |
| Earthy brown + cream | Warm and grounded |
Darker colours can still be used, but they are often more effective as accents than as dominant finishes throughout a compact home.
5. Keep Living Spaces Open and Easy to Move Through
A family space should provide comfortable seating without interfering with movement between the entrance, dining space and other rooms.
Before purchasing a large sofa or designing a full-wall entertainment unit, mark its dimensions on the floor. This simple exercise makes it easier to understand how much circulation space will remain.
Floating storage, compact furniture and carefully selected wall treatments can help smaller homes feel less crowded.
6. Make Storage Part of the Design
Good storage should solve an actual requirement rather than simply fill an empty wall.
Before designing cabinets, list what needs to be stored. This might include daily clothing, bedding, luggage, footwear, kitchen supplies, children’s items, documents or occasionally used household products.
Useful storage ideas include:
- Full-height wardrobes
- Storage beds
- Window seating with storage
- Compact shoe units
- Combined study and dressing furniture
- Closed storage below display areas
- Vertical storage in smaller rooms
7. Use Multifunctional Furniture in Smaller Homes
A compact home benefits when one furniture unit can serve more than one purpose.
A window seat may include storage below it. A study table can be integrated with a wardrobe. A dressing mirror can include concealed shelves. A bed can provide additional storage without adding another cabinet.
The idea is not to create complicated furniture but to reduce unnecessary individual pieces.

8. Keep Bedrooms Calm and Practical
Bedrooms generally work better when the furniture arrangement is simple.
The bed, wardrobe and major circulation paths should be planned first. Once these are positioned correctly, smaller pieces such as side tables, dressing furniture and study units can be added according to the available space.
Soft colours, warm lighting, simple headboard treatments and uncluttered wardrobe shutters usually create a comfortable atmosphere without requiring excessive decoration.
9. Prioritise Function in the Kitchen
For the kitchen, functionality should come before visual styling.
Think about how food moves from storage to preparation, cooking and cleaning. Frequently used items should be easy to reach, while appliance locations and service access should be planned before cabinetry is finalised.
Useful planning considerations include:
- Enough preparation space
- Convenient drawer storage
- Practical overhead cabinets
- Accessible appliance positions
- Good task lighting
- Organised pantry storage
- Easy-to-clean finishes
- Suitable utility storage
The purpose here is to give homeowners an overall design idea. Detailed kitchen-specific search intent should be handled by a dedicated kitchen guide rather than overloading this article.
10. Create a Simple Prayer or Pooja Corner
A separate prayer room is not possible in every property. A carefully planned niche or compact cabinet can provide a dedicated area without consuming too much floor space.
Wooden detailing, brass elements and warm focused lighting can provide a traditional character while keeping the design compatible with a contemporary home.
11. Use Layered Lighting
One bright ceiling light rarely provides the best atmosphere for every activity.
A balanced lighting plan can combine:
- General ceiling lighting
- Task lights for working areas
- Warm bedside lights
- Accent lighting for selected walls
- Mirror or dressing lights
- Under-cabinet lighting where useful
Plan lighting according to the purpose of the space instead of adding lights only for visual effect.
12. Bring Natural Textures Indoors
Natural-looking materials and textures can make a home feel warmer without requiring elaborate decoration.
Wood, cane, woven fabrics, indoor plants, stone-inspired surfaces and earthy colours can be used selectively throughout the home.
Using a small number of complementary materials usually creates a more cohesive result than introducing a different texture on every wall.
13. Use Feature Walls Selectively
A feature wall can create visual interest, but every wall does not need to become a design statement.
Depending on the room, a feature can be created using:
- Paint
- Wood or wood-look panelling
- Textured finishes
- Artwork
- Subtle wallpaper
- Lighting
Keeping the surrounding walls simpler helps the feature area stand out and prevents visual clutter.
14. Design Small Kerala Homes Around Space Efficiency
Smaller homes require careful furniture sizing and disciplined planning.
Some useful Kerala house interior design ideas for compact properties include:
- Keeping major surfaces light
- Using appropriately sized furniture
- Avoiding thick partitions
- Using vertical storage carefully
- Choosing floating units where practical
- Combining furniture functions
- Keeping main pathways clear
- Avoiding excessive decorative furniture
A room will not necessarily feel larger simply because it contains more storage. Every storage unit should have a purpose.
15. Design for Daily Life, Not Only Photographs
A room can look impressive in an inspiration photograph but still be inconvenient for everyday use.
Before approving a design, consider:
- How easily the room can be cleaned
- How cabinet doors and drawers open
- Whether appliances can be maintained
- How children or elderly family members use the space
- Whether furniture blocks circulation
- Whether storage is actually accessible
- How the home may need to change later
Practical interiors usually remain comfortable for much longer than designs created only around temporary visual trends.
Modern Kerala Home Interior Ideas
Modern Kerala home interior ideas generally focus on clean furniture lines, practical layouts, restrained colours and organised storage.
A modern home does not have to look cold or minimal. Natural wood, indoor plants, textured fabrics and selected traditional decorative elements can add warmth.
For a contemporary appearance, consider:
- Neutral wall colours
- Simple furniture profiles
- Integrated storage
- Limited wall panelling
- Warm lighting
- Uncluttered surfaces
- Natural textures
- Simple curtains and soft furnishings
Traditional Kerala Home Interior Ideas
Traditional Kerala home interior ideas can be incorporated even when the overall home layout is contemporary.
Instead of making every room heavily traditional, select a few recognisable elements such as:
- Wooden furniture or finishes
- Brass accents
- Traditional artwork
- Handcrafted decorative pieces
- Earthy colours
- Natural fabrics
- Wooden partitions
- A traditional-inspired prayer area
Combining these elements with simple backgrounds makes them more noticeable without making the home feel visually heavy.
Kerala Home Interior Ideas for Middle-Class Homes
A practical home does not require expensive finishes in every area. When working with a defined budget, prioritise the elements that have the greatest effect on daily use.
A useful order is:
- Essential kitchen furniture
- Bedroom storage
- Daily-use furniture
- Shoe and utility storage
- Good hardware
- Practical lighting
- Decorative additions after the essentials are complete
Premium finishes can then be introduced selectively in important areas instead of throughout the entire home.
If you also need to estimate the financial side of the project, read our separate guide to interior design cost in Kerala. That page covers pricing, packages and BHK-wise estimates, while this guide remains focused on design inspiration.
How to Use Kerala Home Interior Design Photos for Inspiration
Homeowners often save photographs before beginning a project. This is useful when the photographs are used to identify specific preferences rather than copied completely.
When reviewing Kerala home interior design photos for middle-class homes, identify exactly what you like about an image:
- The colour combination
- The furniture arrangement
- The amount of storage
- The lighting style
- The wooden finish
- The wall treatment
- The overall simplicity
- The balance between modern and traditional features
Then evaluate whether that particular idea suits your own floor plan, windows, room dimensions and budget.
You can also review Aida HC Interiors’ completed interior projects for additional residential design references.
Materials to Consider for Kerala Home Interiors
There is no single material specification that is automatically best for every room.
Material selection should consider:
- Where the furniture will be installed
- How frequently it will be used
- Cleaning requirements
- Core board or plywood specification
- Surface finish
- Hardware quality
- Edge treatment
- Maintenance requirements
- Warranty
- Availability for future repairs
It can be more sensible to invest in better-performing materials and hardware in frequently used areas while keeping purely decorative features simpler.
Common Home Interior Planning Mistakes
Avoiding basic mistakes can improve a home more than adding extra decorative elements.
- Buying furniture before checking dimensions
- Blocking useful windows
- Choosing oversized furniture
- Overdesigning every wall
- Ignoring storage requirements
- Adding unnecessary partitions
- Planning electrical points after furniture
- Ignoring appliance access
- Using too many different finishes
- Copying reference photographs without adapting them to the property
How to Plan Your Kerala Home Interior
Start with an accurate floor plan and prepare a room-wise list of requirements. Decide which elements are essential, which are optional and which can be added later.
It also helps to collect a small number of reference photographs showing the colours, furniture styles and overall mood you prefer.
Once the design direction is clear, review material specifications, furniture dimensions, storage requirements, lighting and execution details before production begins.
If you are at the stage of comparing companies rather than looking for design inspiration, use our separate guide to compare interior designers in Kerala. This keeps company-selection intent separate from the ideas covered on this page.
Final Thoughts
The best Kerala home interior design ideas are not necessarily the most complicated. A successful home usually comes from good space planning, practical storage, natural light, appropriate furniture sizes and a carefully controlled mix of materials and colours.
Traditional details can add character, while modern furniture and storage can make everyday living easier. The right balance depends on the property and the people using it.
Start with function and then build the visual style around it. This approach makes it easier to create a home that feels attractive, personal and comfortable for years.
If you are planning a new apartment, independent house or villa, you can discuss your home interior requirements with Aida HC Interiors.
Frequently Asked Questions About Kerala Home Interior Design Ideas
What are some popular Kerala home interior design ideas?
Popular ideas include natural wood accents, warm neutral colours, practical built-in storage, layered lighting, natural textures, multifunctional furniture and a balanced combination of modern and traditional Kerala elements.
How can I combine modern and traditional Kerala interior styles?
Keep the main furniture and layout contemporary, then introduce selected traditional details such as wood, brass accents, handcrafted décor, regional artwork or a traditional-inspired prayer area.
Which colours work well for Kerala home interiors?
Warm white, cream, beige, muted green, soft grey, earthy brown and natural wood tones can work well. Darker colours are often best used selectively for accents or feature areas.
Which materials are suitable for homes in Kerala?
Material selection should depend on room usage, maintenance needs and durability. Compare the actual board or plywood specification, surface finish, hardware, edge treatment and warranty rather than choosing materials by appearance alone.
How can I design a Kerala-style home on a moderate budget?
Prioritise essential storage, kitchen furniture, wardrobes and good hardware. Keep furniture forms simple, use practical finishes and introduce expensive decorative elements only in selected areas.
How can I make a small Kerala home look more spacious?
Use appropriately sized furniture, lighter major surfaces, simple layouts, multifunctional storage and minimal partitions. Keeping circulation paths open can make a greater difference than adding more decorative features.
What traditional elements can be used in a modern Kerala home?
Wooden accents, brass details, traditional artwork, handcrafted furniture, earthy colours and a simple prayer-space design can bring Kerala character into an otherwise modern interior.
How should I plan storage in a Kerala home interior?
Start by listing what each room needs to store. Then plan wardrobes, kitchen cabinets, utility storage and multipurpose furniture around those actual requirements instead of filling every available wall.