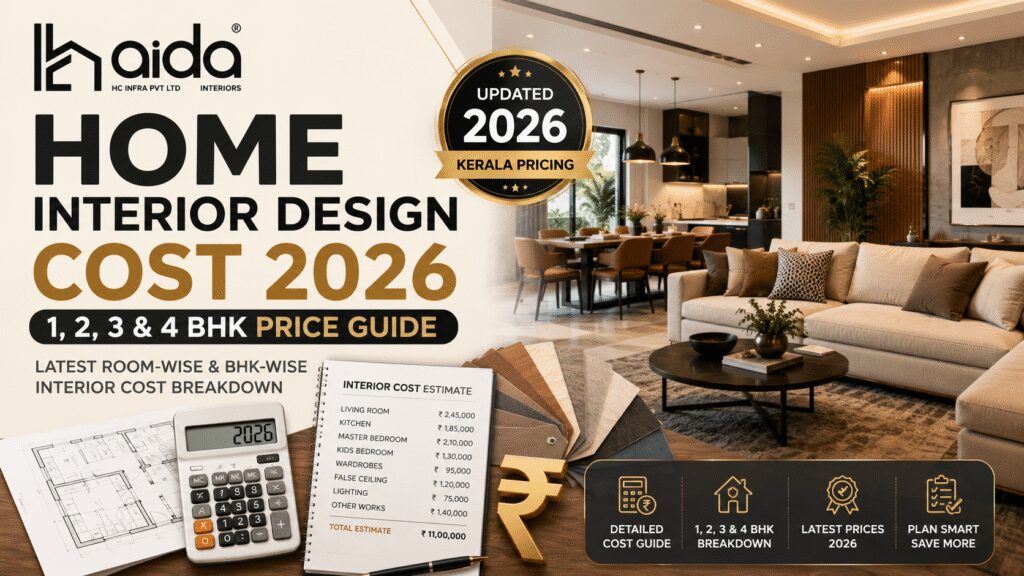
Interior Design Cost in Kerala: 1, 2, 3 & 4 BHK Price Guide 2026
Planning a new apartment, house or villa usually leads to one important question: how much does interior design cost in Kerala?
There isn’t one fixed price that applies to every home. Two properties with the same number of bedrooms can have very different interior budgets because the final amount depends on the kitchen size, wardrobes, furniture units, materials, hardware, ceiling work, lighting, site conditions and level of customisation.
As a broad planning reference, a functional 1 BHK interior may start around ₹3 lakh, while complete customised interiors for larger 2, 3 and 4 BHK homes can move well beyond ₹10 lakh depending on the scope. Premium materials, extensive custom furniture and connected civil or electrical work can increase the budget considerably.
Quick answer: Interior design cost in Kerala may range from around ₹3 lakh for a limited 1 BHK scope to ₹28 lakh or more for detailed 4 BHK interiors. These are budgeting estimates, not fixed quotations. The most dependable price comes from a room-wise scope, confirmed measurements and material specifications.
The figures in this guide are approximate planning ranges for 2026. Actual quotations can be lower or higher depending on location, measurements, materials, furniture quantity, site condition, labour, taxes and the exact services included.
Interior Design Cost in Kerala at a Glance
If you’re at the early budgeting stage, the following ranges provide a practical starting point.
| Home Size | Essential Interiors | Standard Customised Interiors | Premium Interiors |
|---|---|---|---|
| 1 BHK | ₹3–₹5 lakh | ₹5–₹8 lakh | ₹8 lakh+ |
| 2 BHK | ₹5–₹8 lakh | ₹8–₹14 lakh | ₹14 lakh+ |
| 3 BHK | ₹8–₹12 lakh | ₹12–₹20 lakh | ₹20 lakh+ |
| 4 BHK | ₹11–₹17 lakh | ₹17–₹28 lakh | ₹28 lakh+ |
The difference between an essential and premium package isn’t simply appearance. Furniture quantity, plywood or board specifications, finish type, hardware, accessories, ceiling work, electrical modifications, wall treatments and custom detailing all affect the final amount.
What Is Normally Included in Home Interior Design Cost?
Before comparing interior design packages in Kerala, check what each quotation actually includes. Two proposals with very different totals may simply be covering different scopes.
A residential interior quotation can include:
- Space planning and furniture layouts
- Design consultation
- 2D drawings and 3D visualisation
- Modular kitchen cabinets
- Bedroom wardrobes
- TV units and living-room storage
- Crockery and dining storage
- Study and dressing units
- Custom furniture
- False ceiling
- Lighting coordination
- Selected electrical modifications
- Wall panelling and decorative finishes
- Material supply
- Furniture installation
- Site coordination and supervision
Items such as appliances, sofas, dining furniture, mattresses, curtains, sanitary fittings, extensive civil work and decorative accessories may or may not be included. Always check the inclusions and exclusions instead of comparing only the final quotation value.
What Determines Interior Design Cost in Kerala?
1. Number of Furniture Units
Furniture quantity is one of the biggest cost drivers. A 1,200 sq ft apartment with wardrobes, kitchen cabinets and a simple TV unit may cost considerably less than a smaller home where nearly every wall contains customised storage.
This is why floor area alone cannot accurately predict the final cost.
2. Kitchen Size and Layout
The kitchen is often one of the largest components of a residential interior budget. Cost changes according to cabinet area, layout, finishes, hardware, baskets, tall units, countertop requirements and utility storage.
A straight kitchen with essential cabinetry generally requires less investment than a large parallel, U-shaped or island kitchen with premium accessories.
3. Material Specifications
Plywood, engineered boards, laminates, acrylics, veneers, glass, stone and hardware can differ significantly in price.
When comparing quotations, look beyond generic descriptions such as “premium plywood.” Ask for the actual grade, brand or specification wherever practical.
4. Hardware and Internal Accessories
Soft-close hinges, drawer channels, lift-up mechanisms, pull-out baskets, corner systems and wardrobe organisers can add substantially to kitchen and wardrobe costs.
Premium hardware is valuable where frequent daily operation and durability are priorities, but not every storage unit requires the most expensive accessories.
5. Level of Customisation
Straightforward modular furniture tends to be easier to manufacture than curved units, unusual dimensions, concealed elements or highly detailed custom furniture.
Good customisation should solve a functional requirement rather than adding complexity purely for decoration.
6. Site Condition
A new apartment where flooring, walls and services are already prepared usually requires less preliminary work than an older house requiring dismantling, repairs or modification.
Renovation-related costs can include removal of existing furniture, electrical relocation, plumbing changes, wall correction, waterproofing or repair of moisture-affected areas.
7. Project Location
Interior design charges in Kerala can also vary according to location, transportation, site accessibility, apartment working restrictions and availability of labour.
Kerala’s climate is another consideration. Appropriate moisture-resistant materials and suitable finishes are particularly important in kitchens, utility spaces and other humidity-prone areas.
1 BHK Interior Design Cost in Kerala
A 1 BHK normally includes one bedroom, living area, kitchen and bathroom. Smaller homes often need efficient storage because the available space must perform several functions.
A broad 1 BHK interior design cost can fall around ₹3 lakh to ₹8 lakh or more.
A practical 1 BHK package may include:
- Compact modular kitchen
- Bedroom wardrobe
- TV unit
- Shoe storage
- Small study or multipurpose unit
- Basic lighting coordination
- Selected ceiling work
For budget-conscious interiors, prioritise the kitchen, wardrobe and essential storage first. Decorative wall panels or elaborate ceiling treatments can be added later.
2 BHK Interior Design Cost in Kerala
A 2 BHK is one of the most common residential layouts and normally requires interiors for a living room, kitchen, master bedroom, second bedroom and dining or foyer area.
The approximate 2 BHK interior design cost may start around ₹5 lakh for limited essential work. A more complete customised package may fall around ₹8 lakh to ₹14 lakh, while premium interiors can exceed this range.
The largest cost components usually include:
- Modular kitchen and utility storage
- Two bedroom wardrobes
- TV and living-room storage
- Dining or crockery unit
- Study or work-from-home furniture
- False ceiling and lighting
- Surface finishes and hardware
Example 2 BHK Budget Distribution
| Area | Possible Share of Interior Budget |
|---|---|
| Kitchen and utility | 25%–35% |
| Wardrobes and bedroom furniture | 25%–30% |
| Living and dining areas | 15%–25% |
| Ceiling, lighting and electrical work | 10%–15% |
| Other storage and finishes | 10%–15% |
This isn’t a fixed formula. A home with a larger kitchen or extensive living-room work can allocate a much larger share to those areas.
3 BHK Interior Design Cost in Kerala
A 3 BHK usually involves more furniture and greater variation between rooms. One bedroom may be a master bedroom, another a children’s room and the third a guest bedroom or home office.
A broad 3 BHK interior design cost may fall around ₹8 lakh to ₹20 lakh or more.
A complete project may include:
- Modular kitchen and utility
- Wardrobes in three bedrooms
- Custom beds or headboards
- TV and display furniture
- Dining storage
- Study furniture
- Foyer design
- False ceilings
- Layered lighting
- Wall panelling or feature finishes
One useful way to control a 3 BHK budget is to define the role of each bedroom before beginning. A room used only occasionally as a guest bedroom may not need the same level of customisation as the master bedroom.
4 BHK Interior Design Cost in Kerala
A 4 BHK apartment or villa involves more rooms, more furniture and a greater need for consistency across the overall design.
A broad 4 BHK interior design cost may start around ₹11 lakh for an essential scope. Detailed customised projects may fall around ₹17 lakh to ₹28 lakh, while luxury interiors can go considerably higher.
Major cost elements may include:
- Four bedroom wardrobes
- Large modular kitchen and utility
- Custom beds and dressing units
- Formal living interiors
- Family or informal living area
- Dining furniture and crockery storage
- Home office or study
- Prayer room or speciality spaces
- Premium wall finishes
- Ceiling and lighting design
- Smart-home integration
For larger homes, finalising layouts and material selections before production can prevent costly changes later.
Interior Design Cost Per Sq Ft in Kerala
Interior design cost per sq ft in Kerala is useful for rough budgeting, but it shouldn’t be treated as a universal quotation method.
| Interior Level | Broad Planning Range | Typical Scope |
|---|---|---|
| Essential | ₹1,000–₹1,500 per sq ft | Functional furniture, basic finishes and limited customisation |
| Standard | ₹1,500–₹2,500 per sq ft | Complete customised residential interiors with good materials |
| Premium | ₹2,500–₹4,000+ per sq ft | Premium finishes, extensive customisation and detailed furniture |
A smaller apartment packed with custom storage can have a higher interior rate per square foot than a larger house containing fewer built-in units.
Before accepting a per-square-foot quotation: confirm whether the rate covers only modular furniture or also includes ceilings, electrical work, painting, wall finishes, civil modifications, transport and project supervision.
Room-Wise Interior Design Cost in Kerala
Breaking the budget into rooms makes quotations easier to understand and compare.
| Area | Broad Estimated Range |
|---|---|
| Modular kitchen | ₹1.5–₹8 lakh+ |
| One bedroom | ₹1.5–₹5 lakh+ |
| Living room | ₹1.5–₹6 lakh+ |
| Wardrobe | ₹60,000–₹1.2 lakh+ |
| Dining area | ₹75,000–₹2 lakh+ |
| Foyer | ₹50,000–₹2 lakh+ |
| Home office/study | ₹50,000–₹3 lakh+ |
| Bathroom vanity/storage | ₹40,000–₹1 lakh+ |
These figures shouldn’t be added together blindly because the scope of individual rooms can vary substantially.
Modular Kitchen Cost in Kerala
A modular kitchen often accounts for a significant part of the home interior budget.
A compact kitchen with essential cabinetry may start around ₹1.5 lakh to ₹3 lakh. Larger kitchens with premium finishes, tall units, branded hardware, baskets and internal organisers can reach approximately ₹4 lakh to ₹8 lakh or more.
Kitchen pricing depends on:
- Cabinet dimensions
- Kitchen layout
- Core material
- Shutter finish
- Countertop
- Drawer and hinge systems
- Internal accessories
- Tall units
- Utility storage
- Electrical or plumbing modifications
Wardrobe and Bedroom Interior Cost
Wardrobe cost depends primarily on its width, height, internal configuration, shutters, finish and hardware.
A straightforward wardrobe may begin at around ₹60,000 to ₹1.2 lakh. Full-height sliding wardrobes, premium finishes, mirror shutters and elaborate internal organisers can increase the price considerably.
A complete bedroom containing a wardrobe, custom bed, bedside units, dressing area, study furniture and wall treatment may fall around ₹1.5 lakh to ₹5 lakh or more.
Interior Design Packages in Kerala
Homeowners searching for interior design packages in Kerala should compare the actual scope rather than choosing packages purely by price.
Essential Interior Package
An essential package focuses primarily on everyday functionality.
- Functional modular kitchen
- Essential wardrobes
- Basic TV unit
- Shoe and utility storage
- Practical laminate finishes
- Standard hardware
- Limited ceiling work
Standard Customised Interior Package
This level generally suits families wanting a complete home with a balance of design, storage and durability.
- Custom modular kitchen
- Full-height wardrobes
- Living and dining furniture
- Study and dressing units
- Selected false ceilings
- Improved hardware
- Feature walls or limited panelling
- Coordinated colours and finishes
Premium Interior Package
Premium packages involve more detailed customisation and higher-value materials.
- Premium kitchen finishes
- Designer wardrobes
- Custom beds and furniture
- Veneer, acrylic, glass or speciality finishes
- Detailed ceiling designs
- Full-height wall treatments
- Premium lighting integration
- Smart-home provisions where required
Because package names aren’t standardised across the industry, an “essential” package from one company may include more or less than another company’s package with the same name.
Why Interior Design Rates in Kerala Differ Between Companies
It’s common to receive significantly different quotations for what initially appears to be the same project.
The reason is usually that the scope isn’t actually identical. Differences may involve:
- Furniture dimensions
- Plywood or board specifications
- Internal and external finishes
- Hardware brands
- Drawer and accessory systems
- Installation
- Transport
- Electrical work
- Ceiling work
- Painting
- Design fees
- Site supervision
- Warranty
- Taxes
This is why comparing only the total interior design price in Kerala can be misleading.
Costs That May Be Excluded From an Interior Quotation
Ask specifically whether your quotation includes or excludes:
- GST or applicable taxes
- Transport
- Site unloading
- Electrical fittings
- Decorative lighting
- Kitchen appliances
- Loose furniture
- Curtains and blinds
- Mattresses
- Sanitary fittings
- Civil modifications
- Plumbing changes
- Painting
- Air-conditioning work
- Smart-home equipment
A cheaper quotation can become more expensive later if several required items were excluded at the beginning.
How to Reduce Home Interior Design Cost
Prioritise Everyday Furniture
Complete the kitchen, wardrobes and essential storage before spending heavily on decorative elements.
Keep Furniture Shapes Practical
Straightforward furniture is normally easier to manufacture than highly complex forms.
Use Premium Materials Selectively
Instead of using expensive finishes throughout the home, reserve them for prominent areas where they create the greatest visual impact.
Avoid Overdesigning Small Rooms
Too many ceiling details, wall treatments and furniture pieces can increase cost while making a compact room feel crowded.
Finalise Materials Before Production
Late changes to finishes or hardware can create both additional expense and project delays.
Use Multipurpose Furniture
Storage beds, combined study-and-dressing units and window seating with storage can reduce the number of separate furniture pieces required.
Complete Non-Essential Work Later
Built-in furniture can be completed first. Loose furniture, styling and decorative upgrades can then be introduced gradually.
How to Compare Interior Design Quotations
When comparing quotations, check whether each one clearly identifies:
- Room-wise scope
- Furniture dimensions
- Core materials
- Surface finishes
- Hardware
- Internal accessories
- Transport
- Installation
- Electrical work
- Ceiling work
- Civil work
- Taxes
- Payment schedule
- Project timeline
- Warranty
- Additional-work policy
An itemised quotation is far more useful than a single lump-sum amount.
How Much Contingency Should You Keep?
Keeping approximately 5% to 10% of the planned budget as a contingency is useful for unexpected site repairs, minor service changes or upgrades decided during execution.
This doesn’t mean the full contingency will necessarily be spent. It simply provides flexibility if something not visible during the initial planning stage appears later.
How Long Does a Home Interior Project Take?
| Project Type | Broad Timeline |
|---|---|
| Limited modular furniture | 4–8 weeks |
| Complete 1 or 2 BHK interiors | 8–14 weeks |
| Complete 3 or 4 BHK interiors | 12–20 weeks |
| Large premium villa interiors | 16–28 weeks+ |
These timelines can vary according to design approvals, material availability, civil work, site restrictions and changes made after execution begins.
How to Plan Your Interior Budget
- Prepare your floor plan: Start with accurate dimensions wherever possible.
- List room-wise requirements: Identify what furniture each room genuinely needs.
- Set a total budget range: Decide what you can comfortably invest.
- Separate essential and optional work: Protect the budget for functional areas first.
- Select a material level: Essential, standard or premium.
- Request an itemised quotation: Compare specifications rather than only totals.
- Maintain contingency: Reserve around 5%–10% for unexpected requirements.
- Finalise designs before production: Reduce expensive changes later.
Choosing an Interior Designer in Kerala
Price is important, but it shouldn’t be the only factor when choosing a design company. Review completed projects, material specifications, quotation transparency, project responsibilities, timeline, warranty and after-sales support.
You can also compare our guide to interior designers in Kerala before shortlisting companies for your project.
If you’re still defining the look and feel of your home, explore these Kerala home interior design ideas before deciding your final furniture and finish requirements.
You can also review Aida HC Interiors’ completed interior projects to understand different residential design approaches.
Final Thoughts on Interior Design Cost in Kerala
There is no universal interior design rate that accurately applies to every home in Kerala. BHK-based prices and per-square-foot estimates are useful during initial planning, but furniture quantity, materials, hardware, customisation and connected work determine the actual investment.
For most homeowners, the best budgeting process is to begin with a room-wise requirement list, define essential and optional work, select a realistic material category and request a detailed quotation after measurements.
A transparent scope makes it much easier to control the budget and compare interior design packages without compromising important functional requirements.
If you’re planning an apartment, independent house or villa, you can request a home interior estimate from Aida HC Interiors based on your floor plan, project location, requirements and preferred budget range.
Frequently Asked Questions About Interior Design Cost in Kerala
How much does interior design cost in Kerala?
Interior design cost in Kerala depends on the property size, furniture quantity, materials, hardware and project scope. Broad planning ranges may start around ₹3 lakh for limited 1 BHK interiors, while complete customised 2, 3 and 4 BHK projects can range considerably higher.
What is the average 2 BHK interior design cost in Kerala?
A limited 2 BHK interior may begin around ₹5 lakh. A more complete customised package may fall around ₹8 lakh to ₹14 lakh, while premium interiors can cost more depending on the kitchen, wardrobes, living-room furniture, finishes and other work included.
How much does a 3 BHK interior design cost in Kerala?
A 3 BHK interior may broadly range from ₹8 lakh to ₹20 lakh or more. Essential furniture normally falls toward the lower end, while extensive customisation, premium materials, wall treatments and ceiling work can increase the total.
What is the interior design cost per sq ft in Kerala?
For early budgeting, essential work may fall around ₹1,000–₹1,500 per sq ft, standard customised interiors around ₹1,500–₹2,500 per sq ft and premium projects around ₹2,500–₹4,000 or more. Room-wise quotations are usually more dependable because furniture density varies between homes.
What do interior design packages in Kerala normally include?
Packages may include a modular kitchen, wardrobes, TV units, storage, study furniture, design work, materials, installation and selected ceiling or electrical work. Inclusions vary between companies, so compare the complete room-wise scope and specifications.
How much does a modular kitchen cost in Kerala?
A compact modular kitchen may broadly start around ₹1.5 lakh to ₹3 lakh. Larger kitchens with premium finishes, tall units, branded hardware, internal accessories and extensive cabinetry can cost ₹4 lakh to ₹8 lakh or more.
Why do interior design quotations vary so much?
Quotations can use different furniture dimensions, materials, finishes, hardware, accessories and service inclusions. Compare specifications, quantities, installation, taxes, warranty and exclusions instead of comparing only the total amount.
How can I reduce my home interior design cost?
Prioritise the kitchen, wardrobes and essential storage, use practical furniture shapes, choose premium finishes selectively, limit unnecessary ceiling work and finalise materials before production. Non-essential decorative work can also be completed later.
Should I choose the cheapest interior design quotation?
Not automatically. A lower quotation may exclude materials, installation, accessories, electrical work or other services included elsewhere. Compare equivalent specifications and the full scope before choosing a company.
How can I get an accurate interior design estimate?
Provide the floor plan or site measurements, room-wise furniture requirements, project location, preferred materials, design expectations and approximate budget. An itemised quotation prepared after the scope is confirmed is more reliable than a general online estimate.